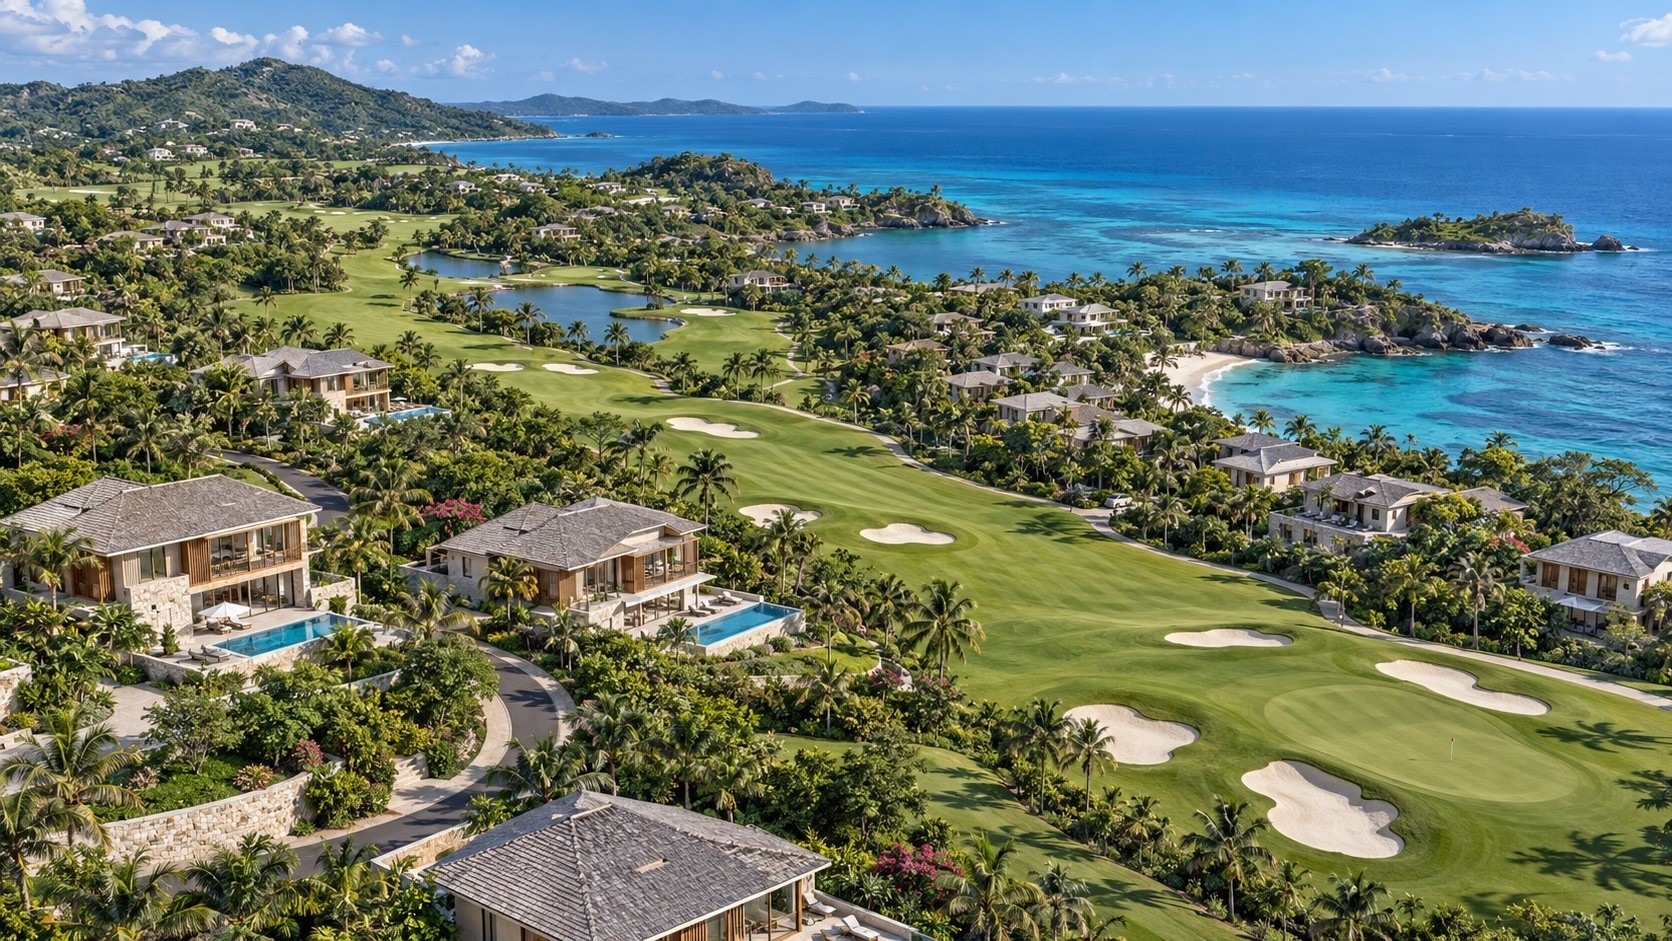
THE GOLF COLLECTION
A life beyond
the fairway.
120 private plots · Choose your home design
Find your residence↗CHAMPIONSHIP AMBITION
An extraordinary game. A remarkable setting.
An 18-hole championship golf course by Ernie Els Design, with dedicated practice facilities and a clubhouse at the heart of the community.
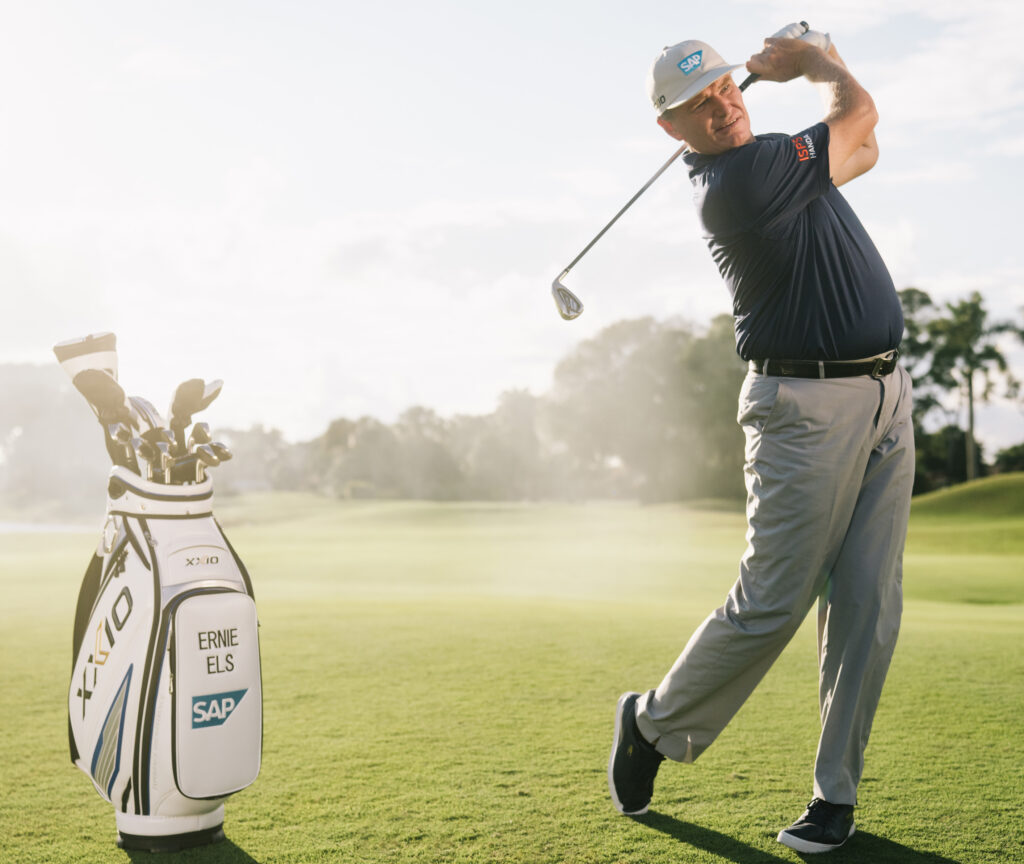
AN ERNIE ELS DESIGN CHAMPIONSHIP COURSE
A champion’s eye.
An island’s character.
Former World No. 1 and four-time major champion Ernie Els brings his vision to The Reserve’s planned 18-hole championship course, practice facilities and private clubhouse.
Known as “The Big Easy,” he pairs an international playing career with a design philosophy shaped by strategic challenge, enjoyment and a sense of place.
A personal connection: plans also include Ernie’s own private home alongside the course.
Career: Ernie Els · PGA TOUR. Course and private-home plans supplied by the project team.
AT YOUR CLUB
More than the game.
THE GOLF ESTATE · 120 PRIVATE PLOTS
Choose your setting.
Make it your own.
Hillside calm. Life beside the club. A place by the sea.
Choose a plot, then shape the home you want to build.
Location sets your starting price guide.
Explore any residence design for either estate.
Adapt the design to your plot, budget and approvals.
SAME LANDSCAPE · TOGGLE PLOT MARKERS
Concept plot locations are placed on the same aerial artwork in both views. Markers indicate proposed settings, not surveyed boundaries or an exact match to every illustrated roof. The 120 golf and 50 tennis plot IDs are retained. Location-based starting guides are indicative residence budgets for discussion, not standalone land prices or binding land-and-build offers. Land pricing, plot sizes, frontage, design fit and final approvals remain to be confirmed.
CHOOSE YOUR EXPRESSION
The Golf Residences
Concept vision. Renderings, layouts, prices, dimensions and amenities are illustrative and subject to design, approvals and definitive agreements.
YOUR NEXT CHAPTER
Make room
for extraordinary.
A home shaped around you. A life shaped by the island.
Request a private presentation ↗THE RESERVE AT ROATÁN